Service Robots for Parking Garages & Underground Facilities — Navigation, Cleaning, and Security in GPS-Denied Environments
At a glance: An AOMAN C1 scrubs 2,040 m² per hour, so a 340,000 sq ft parking deck clears in under 16 hours of machine time per day — without a single operator on a ride-on unit. This guide covers lidar SLAM in GPS-denied structures, ramp transits, and the Wi-Fi survey that has to happen first.
Parking garages and underground facilities — from a 500-space hospital parking structure to million-square-foot underground service corridors — share one defining constraint: GPS does not penetrate reinforced concrete. Anything that relies on satellite positioning for localization does not work down there. This guide covers the three questions that decide whether a parking or underground deployment works: how the robot finds its way, how it maintains a daily cleaning standard, and what the facility has to provide first.
As an illustrative baseline to size the problem: a 1,200-space hospital parking structure with 340,000 sq ft (about 31,600 m²) of drivable surface, six levels, and continuous tire-dust and road-salt accumulation. Your structure differs — the arithmetic framework does not.
The GPS-Denied Navigation Challenge
Without satellite signals, the robot localizes with lidar SLAM (simultaneous localization and mapping) — the same technique that powers warehouse mobile robots. During initial deployment it builds a 3D point-cloud map of the structure; during operation it matches live lidar scans against that stored map. This works in complete darkness, through dust and diesel particulate, and across the repeating visual patterns of parking structures — identical concrete columns every few meters, identical level markings — that trip up camera-based systems. The principle and the sensor stack are covered in our SLAM navigation technology; for parking specifically, two requirements matter:
- Range and resolution: lidar needs enough range to identify structural features — ramps, column grids, wall boundaries — at a distance, which robotic cleaning needs to preserve today's drivable surface. If a robot cannot see the next row of columns, it cannot plan the next pass.
- Ramp navigation: garage ramps run at typical grades of 6-8%, occasionally 12% for helical ramps in older structures, with grooved concrete transitions and blind corners where ascending and descending vehicles share a narrow passage. The platform must hold localization confidence on a continuous incline — a scenario that stresses basic IMU platforms. Enterprise-grade navigation uses industrial-grade nine-axis IMU units and keeps map confidence through slope transitions that consumer platforms lose.
In practical terms: choose a cleaning unit built at least to indoor-commercial standards, verify ramp behavior in the pilot, and test at the same grade as your steepest ramp — not in a showroom showoff on flat displays. For the same reason, robot models that rely on an external base station reference (e.g., beacons) should be validated deck by deck.
Cleaning Parking Decks: The Tire-Dust Frequency Problem
The primary cleaning challenge in parking structures is not visible debris — it is tire dust. Every vehicle entering a structure deposits a small amount of tire-wear particulate; on a high-turnover deck the accumulation is continuous, visible as the dark gray film that shows up within roughly 72 hours of cleaning. Mixed with rain tracked in on tires or condensation on below-grade levels, the film becomes the slip hazard customers notice first.
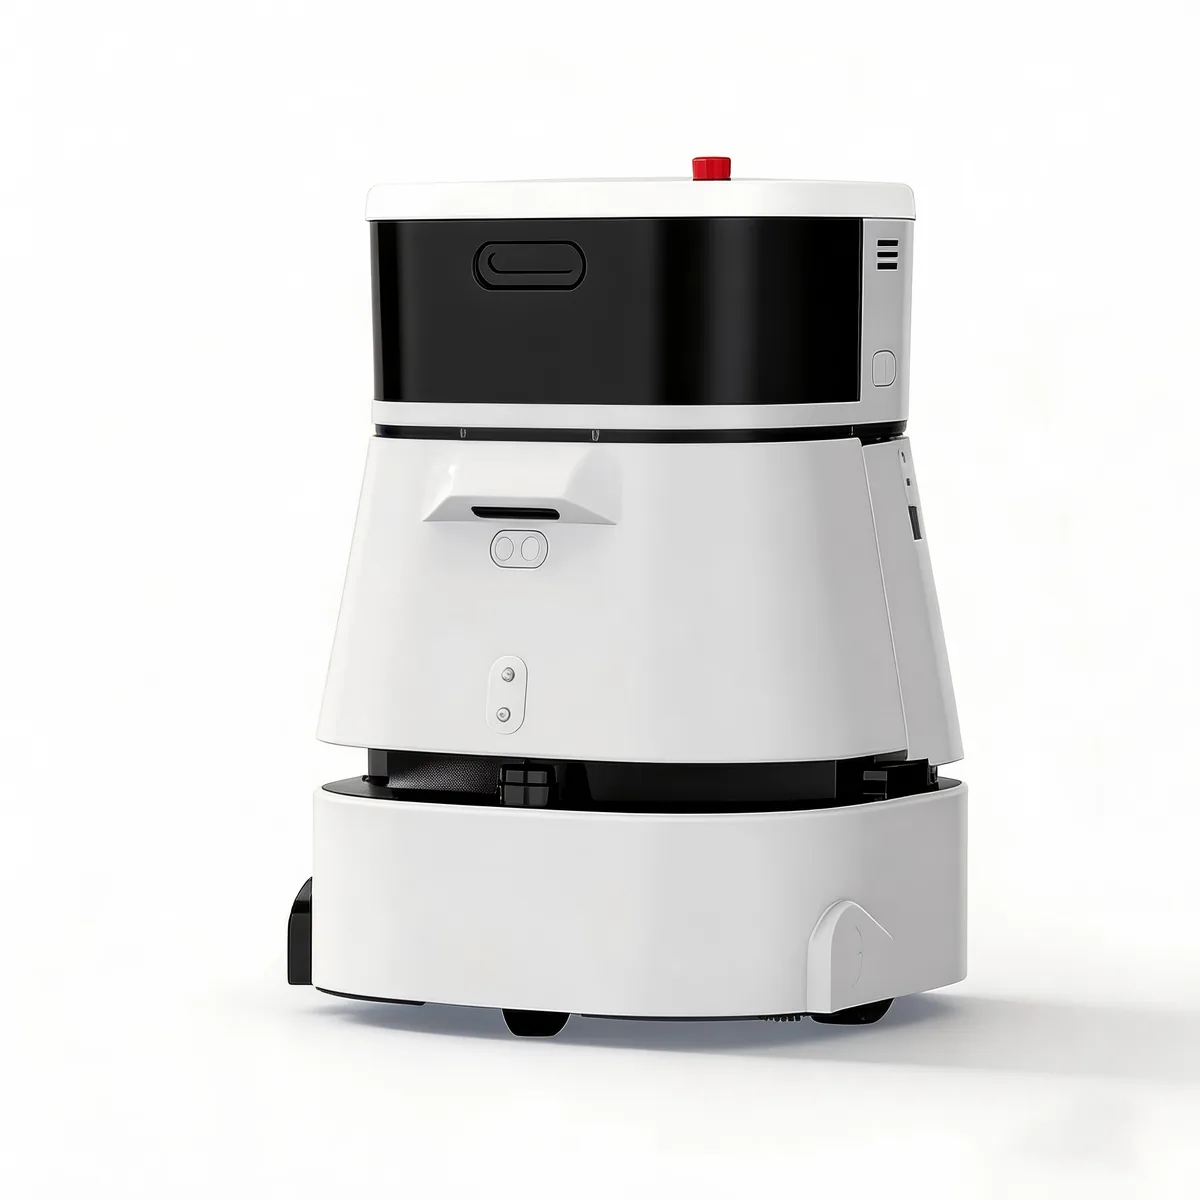
Human crews with ride-on scrubbers can cover a substantial area per week — but marginally. Cleaning a 31,600 m² deck once a week means each deck looks its worst at the end of the cycle, and a deep scrub after a week of buildup is harder than light daily passes. Robotic frequency inverts this: an AOMAN C1 running 2,040 m² per hour with a 790 mm squeegee and 85 cm passage clearance can cover the full deck in about 16 hours of machine time — i.e., one unit can pass the whole deck once per day, day after day.
If that sounds like a lot of machine time on one machine, it is the reason the math is built for two: two units on staggered schedules keep every level at the daily standard — including the below-grade levels where a human crew without lamplight and ventilation never quite reaches the corners. The AOMAN C2 Pro then handles the detail zones — stair landings, elevator landings, drain surrounds — during daytime, at 85 cm aisle clearance and under-furniture 70 cm profile, leaving the big decks to the C1s.
As an illustrative example of the labor math, before the switch: a weekly full-facility clean of 31,600 m² at roughly 3,250 m² per operator-shift works out to about 10 operator-shifts per week, and at a typical loaded equipment-operator rate near $38/hour that is close to $3,800 per week — about $198,000 per year — for a facility that shows visible gray film within 48 hours of every clean. After the switch: two operators for specialized detail tasks and stairwells, plus the robot program. Use your own local rates; the shape of the result holds wherever labor is the binding constraint.
Underground Logistics: Loading-Dock to Storage
Large commercial facilities — hospitals, convention centers, casino resorts, airport terminals — run underground service corridors connecting loading docks to storage, kitchens, and operational zones. These corridors are typically 1.5-2.5 m wide, poorly ventilated, and traversed continuously by staff pushing carts and dollies. The labor cost of moving materials through them is real but invisible: it is absorbed into departmental operating budgets rather than tracked as a line item.
An AOMAN D1 — 40 kg payload across four tray positions, 70 cm aisle clearance — replaces the routine cart-pushing loops. As an illustrative example: a resort kitchen receiving 40-60 pallets of food supplies daily at an underground dock, moving them 200-300 m through a service corridor, currently costs several full-time-equivalents across shifts; two D1 units running continuous dock-to-store loops absorb a large majority of that volume while the people move to kitchen prep and inventory control. Two requirements apply specifically to tight, ventilated corridors: the drive must be battery-electric (no internal-combustion utility vehicles), and the platform must run sealed, low-emission operation by design, because there is no air circulation to carry anything away.
Mixed-Use Commercial Parking: The Mall Basement
Mixed-use buildings judge the entire property by the parking experience — a dirty deck with visible trash and oil stains signals a poorly managed building, suppresses retail visits, and colors lease-renewal conversations. The cleaning standard is therefore higher than a standalone garage, and the schedule must dodge pedestrians: mall decks see surges during store opening, lunch, and closing hours, so cleaning robots run between surges — mid-morning, mid-afternoon, and overnight. That scheduling capability is one of the reasons the fleet console should support facility-hour-based operating schedules rather than simple start times.
As an illustrative example for a 650-space mixed-use structure: roughly 2.5 full-time equivalents of cleaning labor pre-robot at the illustrative rate above becomes about a quarter of that labor for detail tasks plus the robot program, with the balance shifting into the monthly budget as fixed machine cost. Note the recurring theme in every parking variant: the business case is driven by weekly marginal labor — and the operating result (a surface that looks clean every single day, including the evening rush when it matters most) is the reason facilities buy it.
Wi-Fi and Connectivity in Concrete Structures
Reinforced concrete is an effective RF shield. An access point that delivers strong signal in open air may deliver noticeably weaker signal through a single slab — and dramatically weaker through two. Parking structures have multiple slabs plus columns, shear walls, and elevator cores that create multipath interference.
For autonomous deployment in parking structures, a dedicated Wi-Fi survey is mandatory before deployment, and long before the robots: measuring signal strength on a grid across every level, identifying dead zones, placing access points or mesh nodes to fill coverage gaps. Budget the survey and the extra access points as explicit line items. This is exactly the connectivity planning used in robust facility-scale smart building integrations; the parking version has different geometry but the same rule — walk every level with a meter, not a plan.
Where installation is truly impractical (historic structures, temporary facilities, cost-prohibitive retrofits), some platforms support offline operation with pre-loaded maps and post-mission data synchronization. It is workable for fixed-route cleaning-only deployments and uploads on docking — but you lose remote monitoring, live fault alerts, and dispatch during off-standard events. Treat offline as the exception, not the design.
Implementation Roadmap
Month 1: Wi-Fi site survey across all levels; fill dead zones; budget and schedule the work.
Month 2: site mapping — walk the robot through all operational levels (ramps, decks, service corridors), build and validate the SLAM map.
Months 3-4: pilot deployment — run units on a single level for 60 days; measure navigation success rate across ramp transits, cleaning consistency (surface spot-checks versus baseline), battery endurance on ramp cycles, and staff feedback. Set a go/no-go threshold in writing before the pilot starts.
Months 5-6: full deployment — extend to all levels, integrate the fleet console with the facility's work-order system, and train staff on monitoring, clearing, and basic troubleshooting.
If the deployment spans multiple structures, the same sequence applies per structure with the fleet standardizing to one map format and zone convention across all of them. Tell us your deck count, levels, and square meters — we will size the C1/C2 Pro mix, quote the Wi-Fi survey scope, and produce a pilot plan for a single level first. Request a parking assessment, or read the broader logistics angle on our smart logistics page.